Rapid Prototyping
Use this manufacturing process to evaluate a design before the next iteration.
Explore prototyping ↗
From a flat pattern to a functional assembly. Explore sheet metal fabrication for custom enclosures, brackets, panels and formed components.
Prepare a project inquiry ↗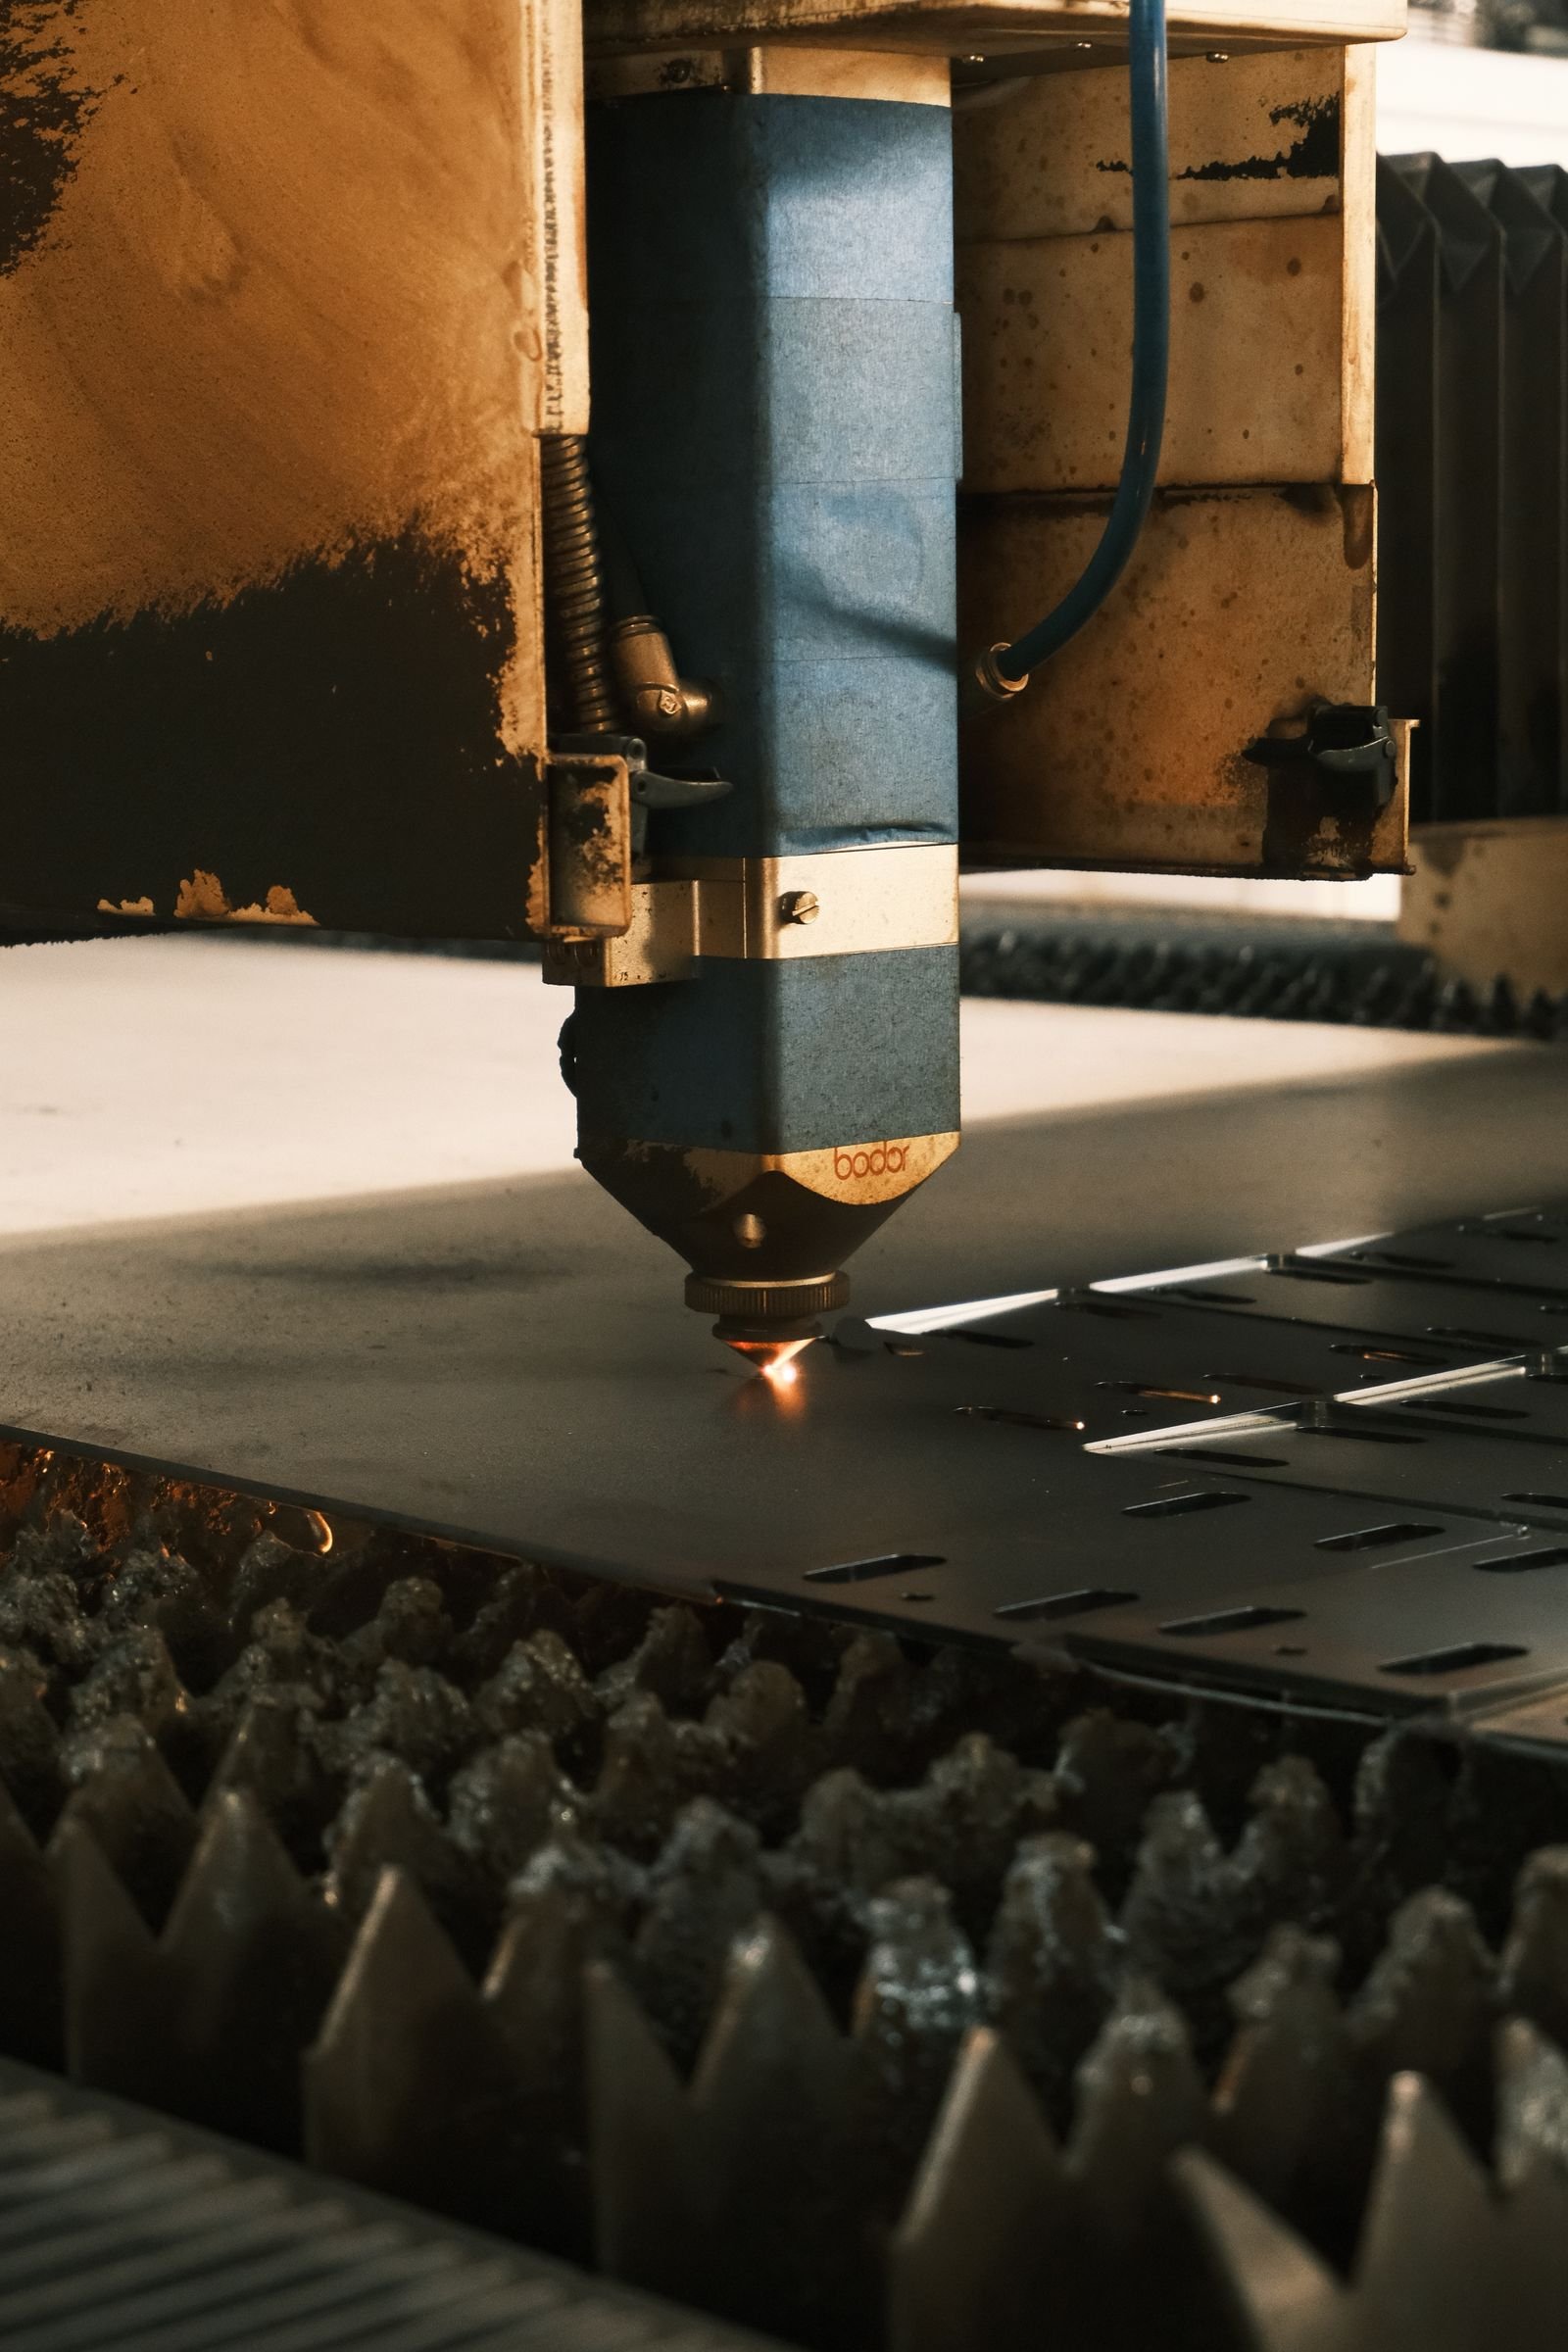
Sheet metal fabrication turns flat metal stock into custom parts through cutting and forming. Material thickness, bend geometry and assembly features guide the manufacturing plan.
Create flat profiles, cutouts and mounting features. Confirm edge condition, hole sizes and material thickness.
Develop folded brackets, covers and enclosures. Bend radii, tool access and springback influence the final geometry.
Specify threads, hardware, joining and cosmetic finish requirements for engineering review before quoting.
Aluminum, stainless steel, mild steel and galvanized sheet — specify alloy, thickness and any protective film requirements.
Deburring, brushing, powder coating and selected surface treatments. Specify visible faces and coating-sensitive interfaces.
Material grade, finish availability and inspection scope are confirmed during quotation.
| Protolabs benchmark | Published reference — not Winston Rapid capacity |
|---|---|
| Fast-turn headline | Protolabs advertises selected components in as little as 1 day. |
| Monthly output | Protolabs reports 37,000+ fabricated parts per month. |
| 3-day capability example | Selected operations, up to 12 bends and thickness ≤3.175 mm. |
| 5-day capability example | Broader operations; listed material thickness range 0.61–6.35 mm. |
| Winston Rapid verified capacity | Pending company confirmation. |
Source: Protolabs official sheet information ↗ · Reference only; not a Winston Rapid promise.
Provide consistent material thickness and practical bend radii. Keep holes clear of bends and define critical assembled dimensions.
STEP plus a PDF drawing; DXF or DWG flat pattern if available. Include material thickness and finish.
State quantity, intended use, critical dimensions, visible surfaces, destination and target date. Identify your drawing revision.
Equipment covers · electrical enclosures · mounting brackets. Final process selection depends on geometry, material, performance and quantity.
STEP plus a PDF drawing; DXF or DWG flat pattern if available. Include material thickness and finish. Include quantities, finishing, inspection requirements and shipping destination.
No. The current capacity profile contains clearly marked planning examples. Firm manufacturing commitments are made only after technical review and quotation approval.
Use the inquiry form to submit your project requirements. Submit your requirements and CAD files using the project inquiry form.
Use this manufacturing process to evaluate a design before the next iteration.
Explore prototyping ↗Review this process for smaller batches and repeat parts.
Explore production ↗Prepare geometry, drawings and acceptance criteria.
Read design guides ↗Review grade, finish and functional priorities.
Explore materials ↗Build a clearer brief around the application.
Explore applications ↗Specify material grade, thickness, bend directions and finished dimensions. Hole positions near bends, bend reliefs and tooling access affect manufacturability.
Identify welded joints, threaded inserts, captive hardware and mating parts. Provide assembly drawings so alignment and joining requirements can be evaluated together.
Specify coating color, texture, visible faces and masking areas. Powder coating, plating and other finishes require confirmation for the selected material and geometry.
Send a 3D model and dimensioned PDF, plus a DXF flat pattern if available. Include thickness, quantities, finish, hardware and shipping destination. Bend allowances and final tolerances are confirmed during review.